SELECTED WORK / SPATIAL + PRODUCT DESIGN / 2016
Akukuu
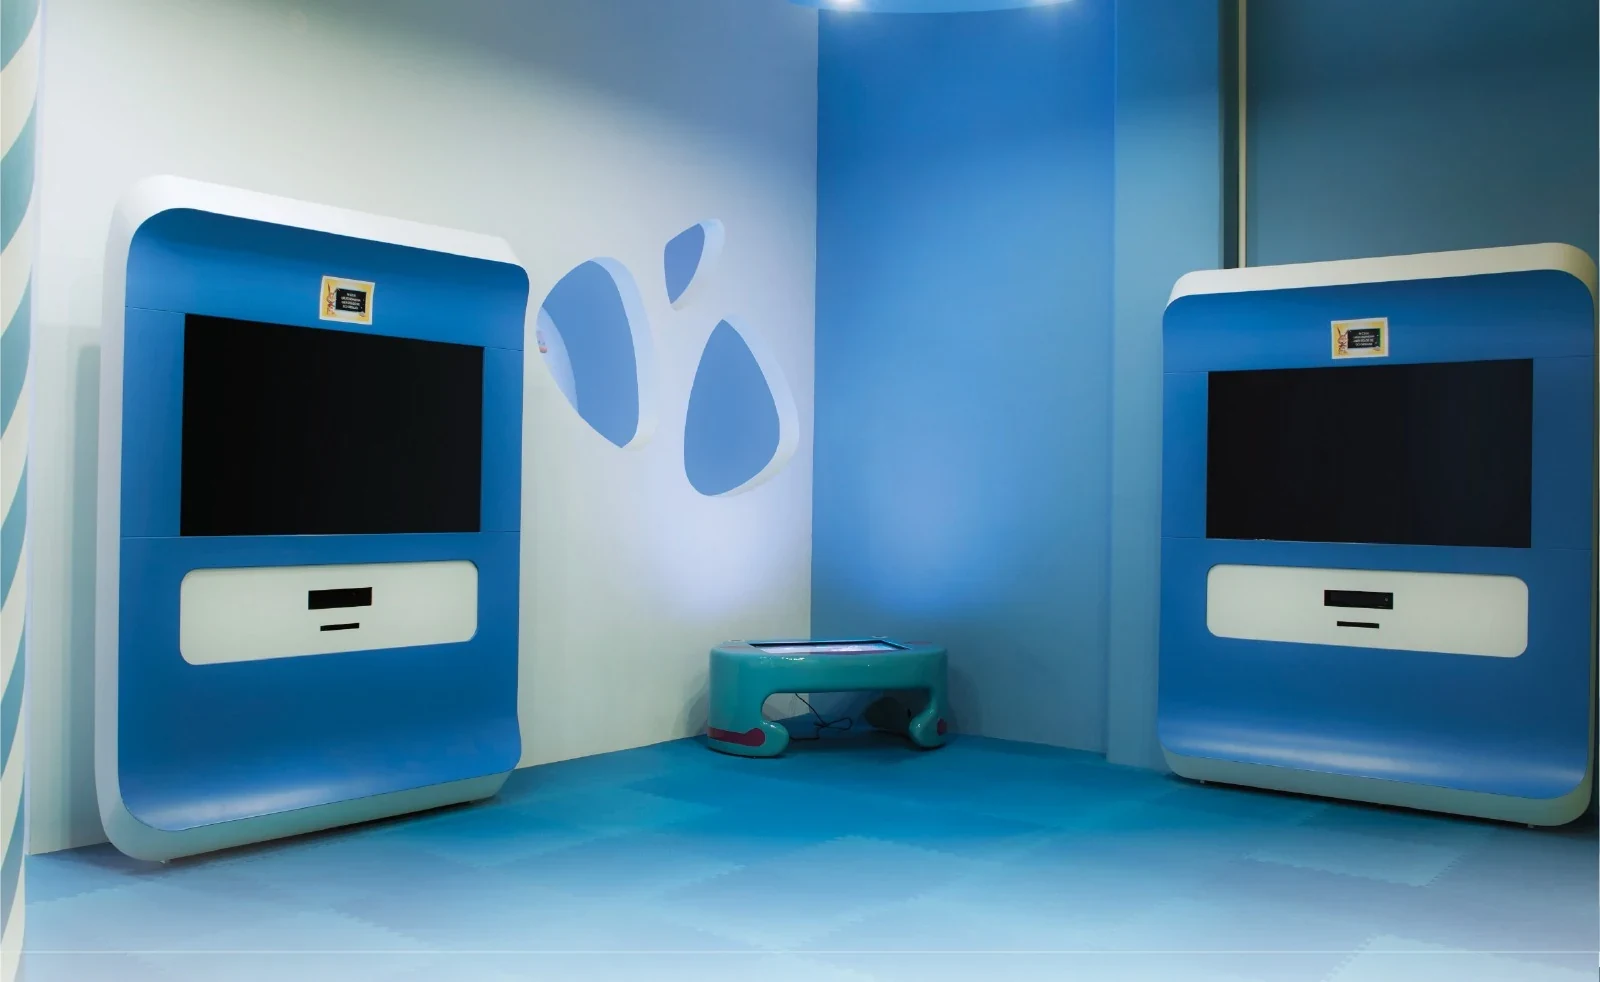
A children’s play centre shaped as a small planetary universe.
01 / CONTEXT
The idea in context.
Akukuu is a 1,000+ m² play and education centre in Kraków’s Solvay Park, organised as a journey through themed worlds. Developed as part of the Husarska Design Studio team, the project brings play structures, multimedia stations, furniture and visual identity into one coherent spatial language.
- ROLE
- Spatial, product & visual design / Husarska Design Studio team
- PLACE / PERIOD
- Kraków · Solvay Park, 2016
- STATUS
- Implemented · original project archive
02 / DESIGN LOGIC
A small system of decisions.
Orient
The centre is organised as a sequence of planetary zones, giving a large interior a legible narrative.
Integrate
Screens, furniture and play equipment are designed as parts of one spatial language rather than separate objects.
Adapt
Modular furniture and flexible room elements keep the environment ready for changing groups and activities.
03 / SPATIAL LANGUAGE
One world, many ways to play.
04 / PHOTO SESSION
Play, scaled down to the detail.
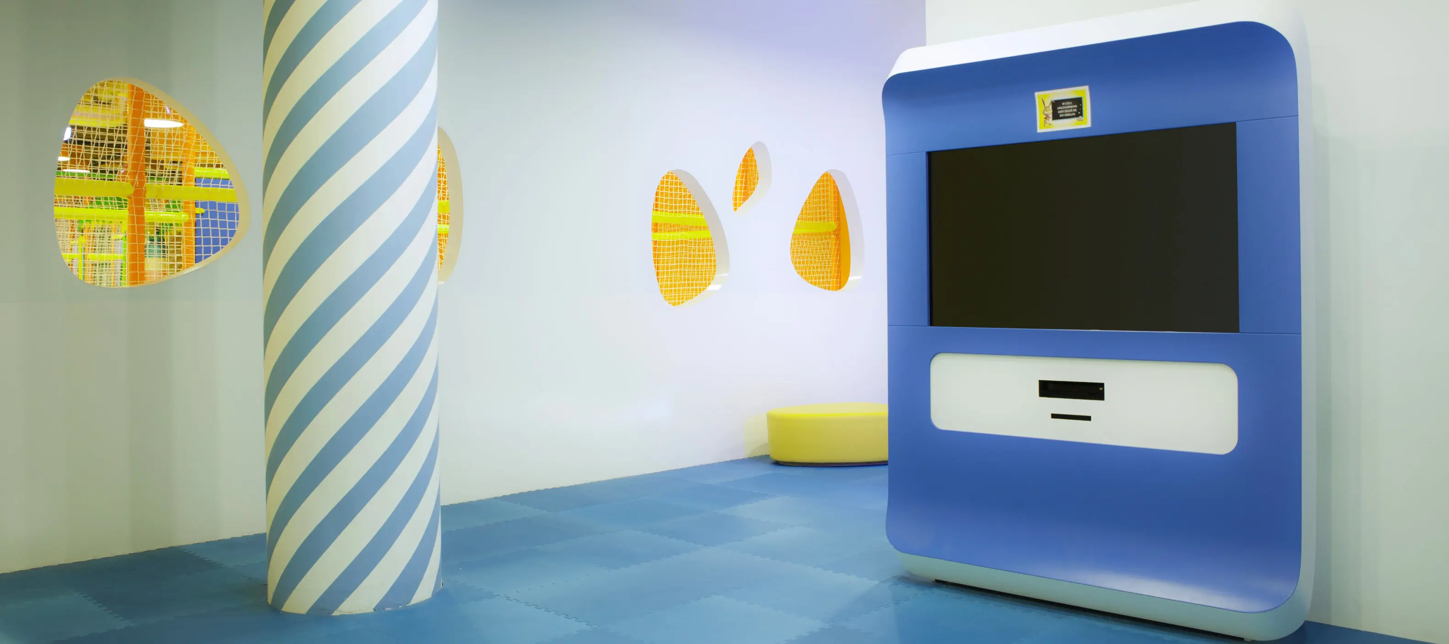
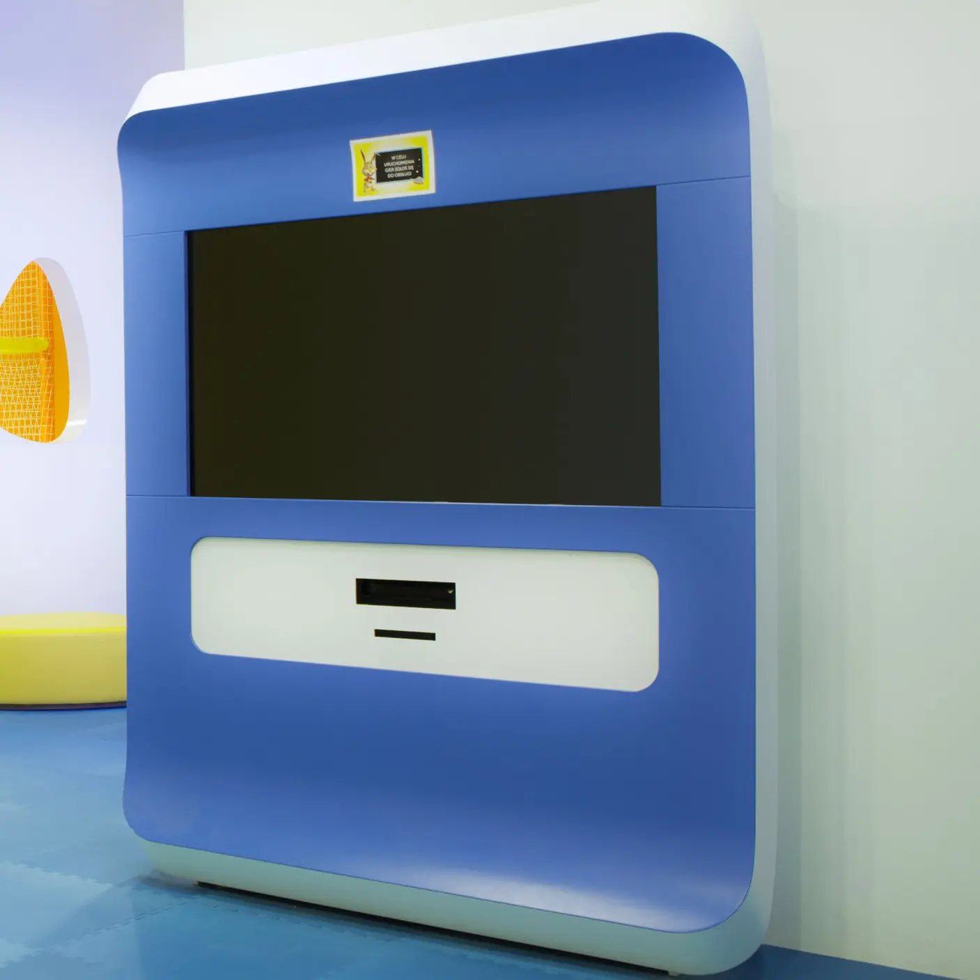
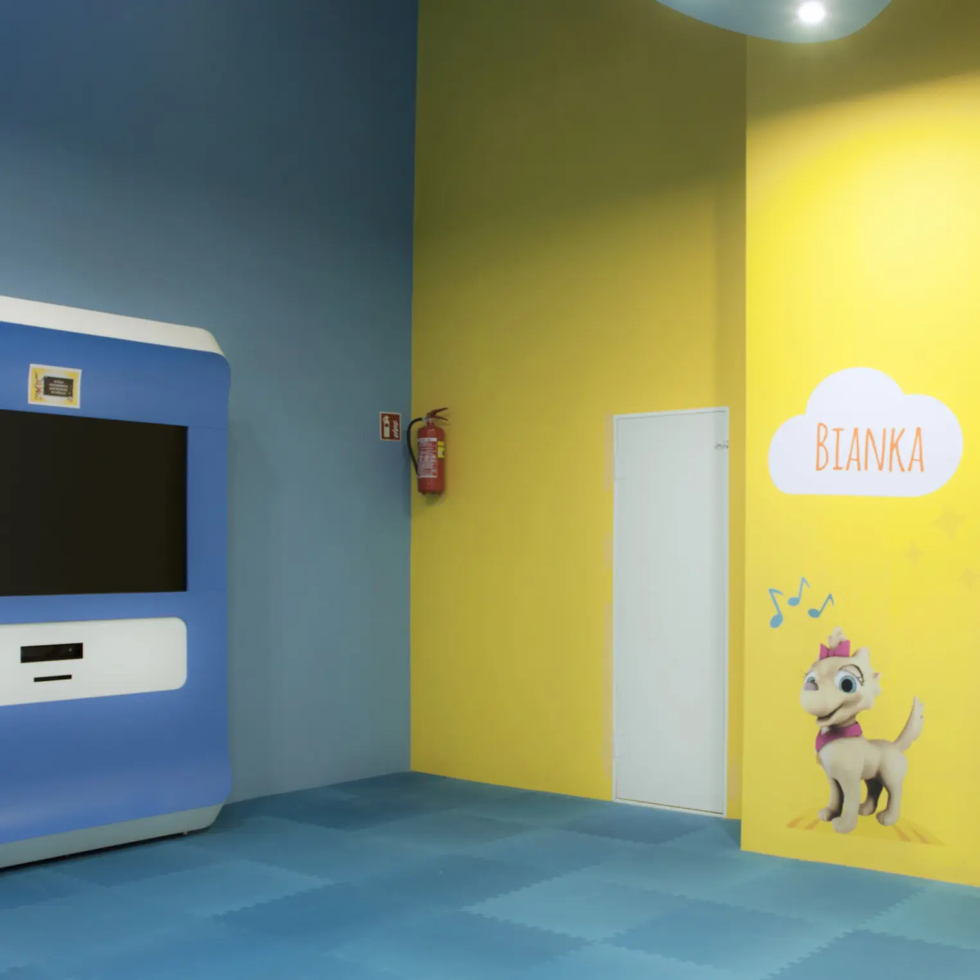
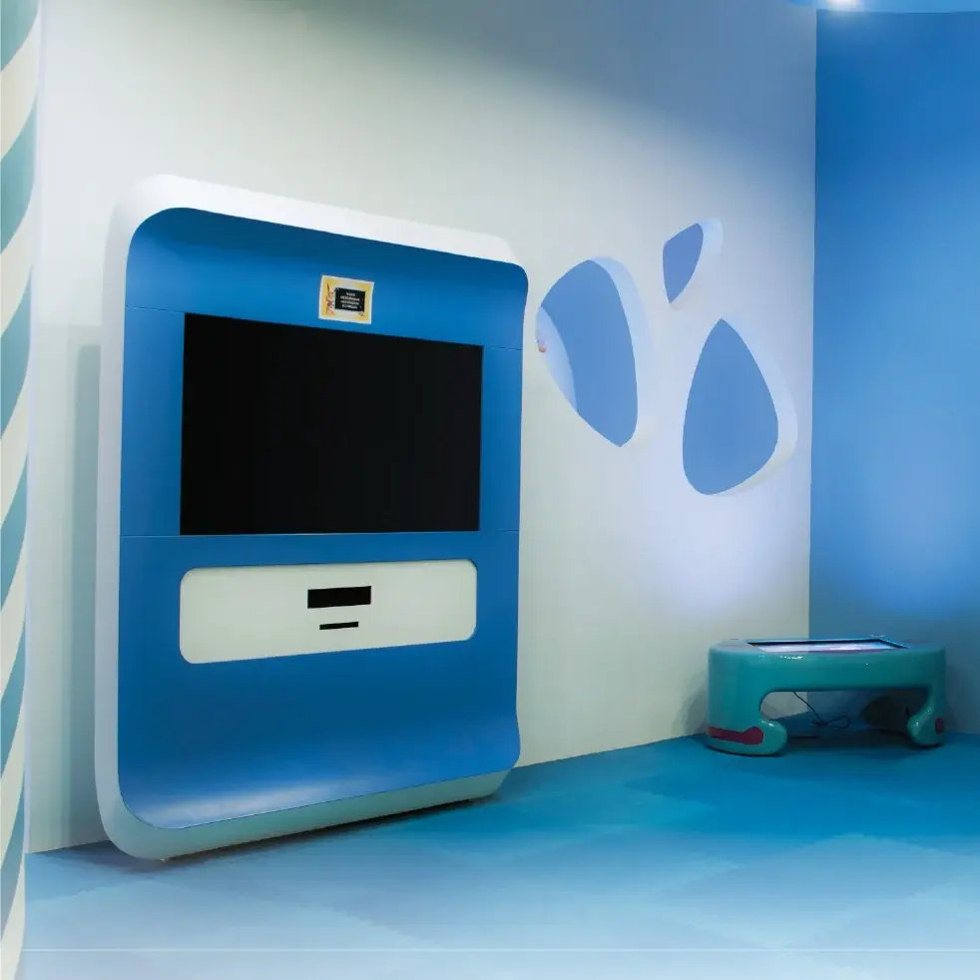
The original photographs focus on the multimedia room: rounded screen housings, soft floor surfaces, playful openings and a vivid character wall. Together they show how the larger planetary idea becomes a child-scaled interior language.
05 / ARCHIVE NOTE
Shown with its original context intact.
This case study is rebuilt from my 2016 portfolio archive. The project was developed in a Husarska Design Studio team; the original project photography was credited to Husarska Design Studio.